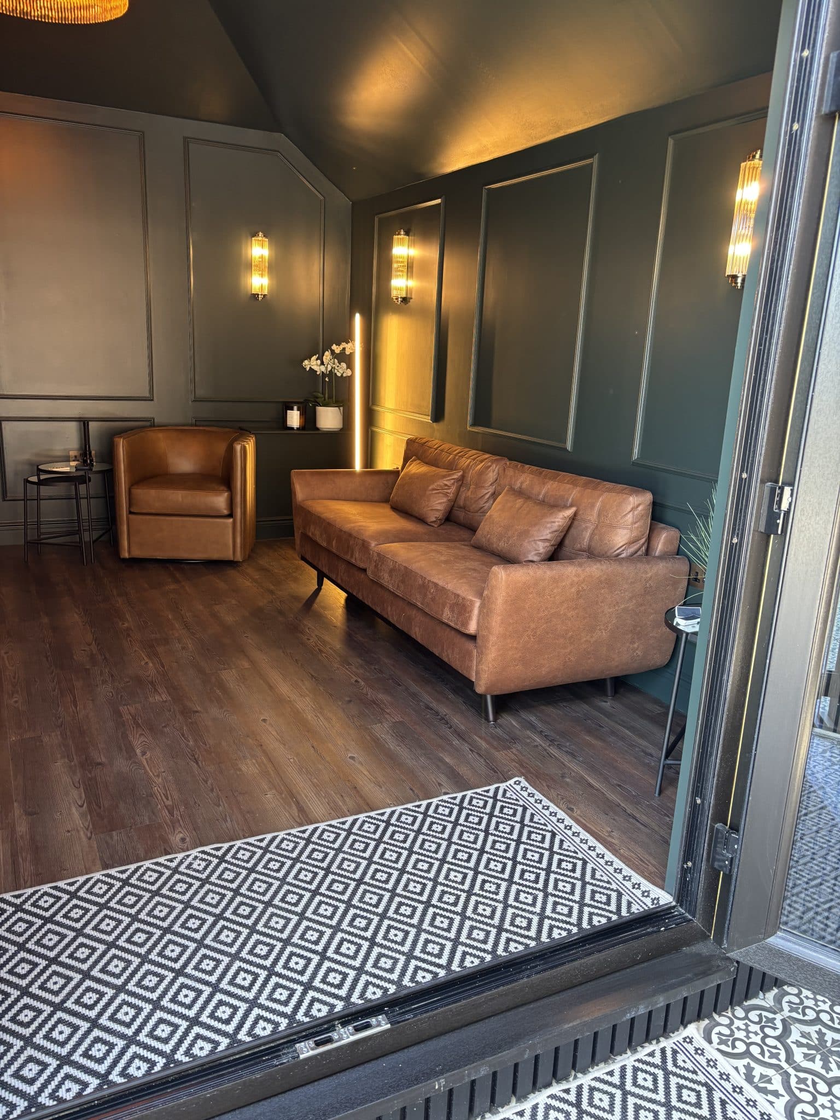
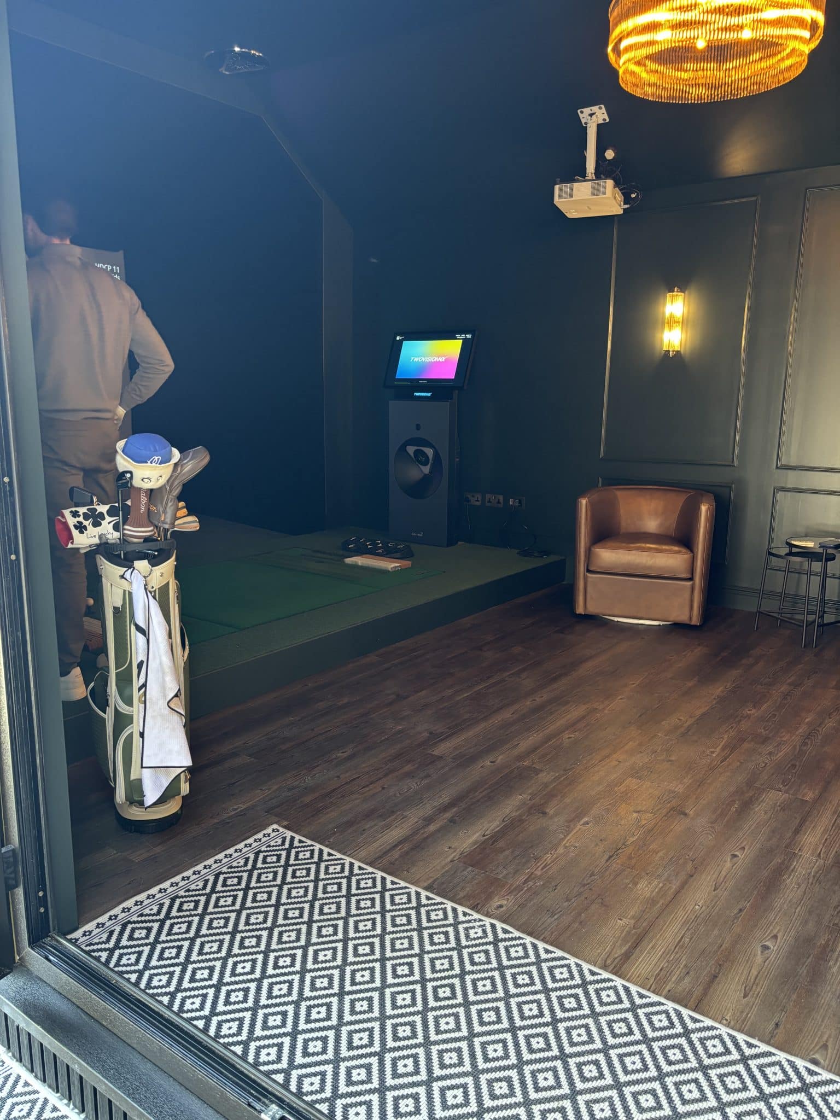
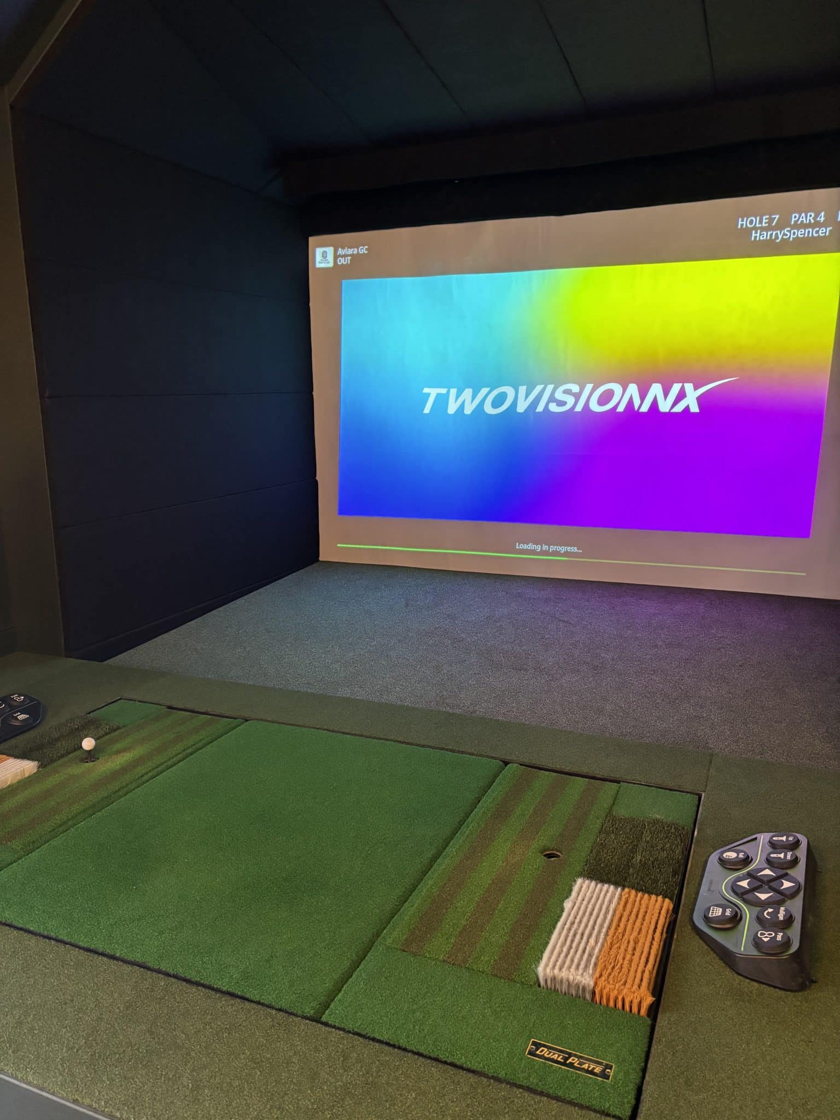
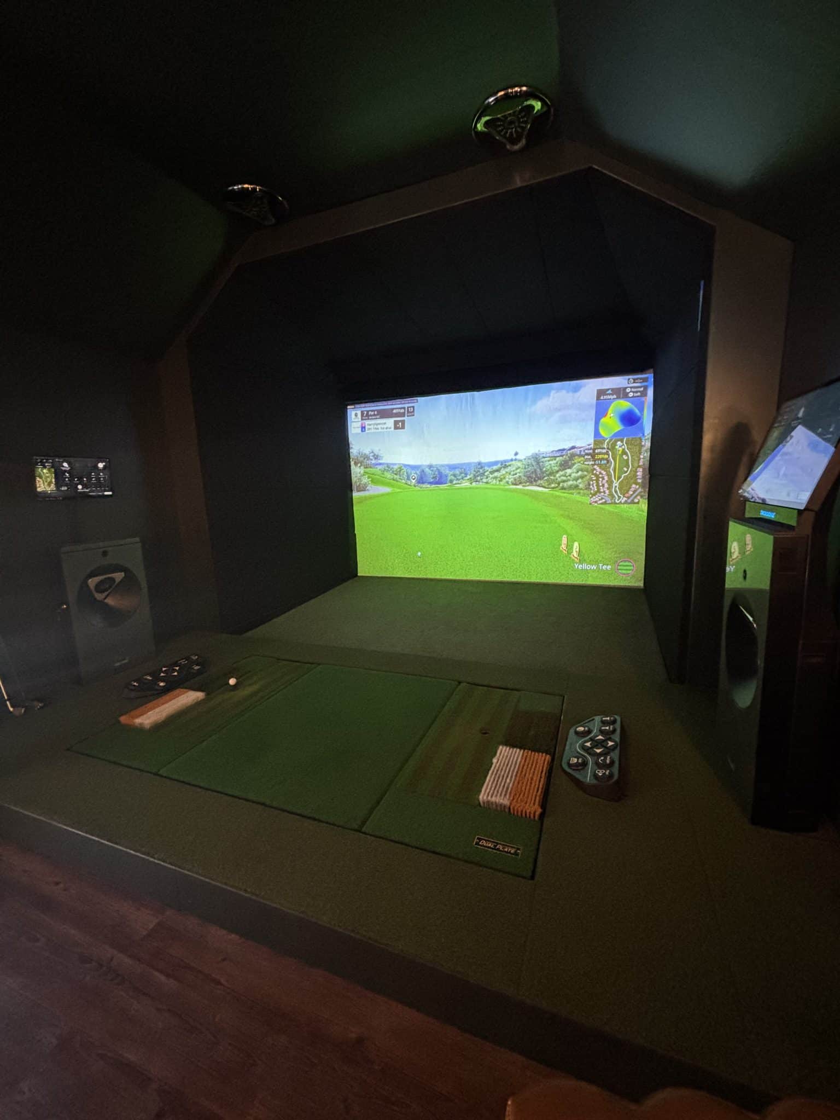
Presence & Co. was appointed to design and construct a bespoke luxury garden room, centered around a golf simulator addition. The brief was to create a space that not only functioned as a high-spec entertainment area, but also reflected a refined “gentleman’s cigar lounge” aesthetic, combining comfort, quality materials and a distinctive atmosphere.
The result is a high-end garden building that integrates seamlessly with the existing property while delivering a versatile environment for both relaxation and entertainment.
Luxury Golf Simulator Garden Room
Designed and built from the ground up, the garden room offers a fully tailored space that balances technical performance with considered interior design.
Bespoke Design & Layout
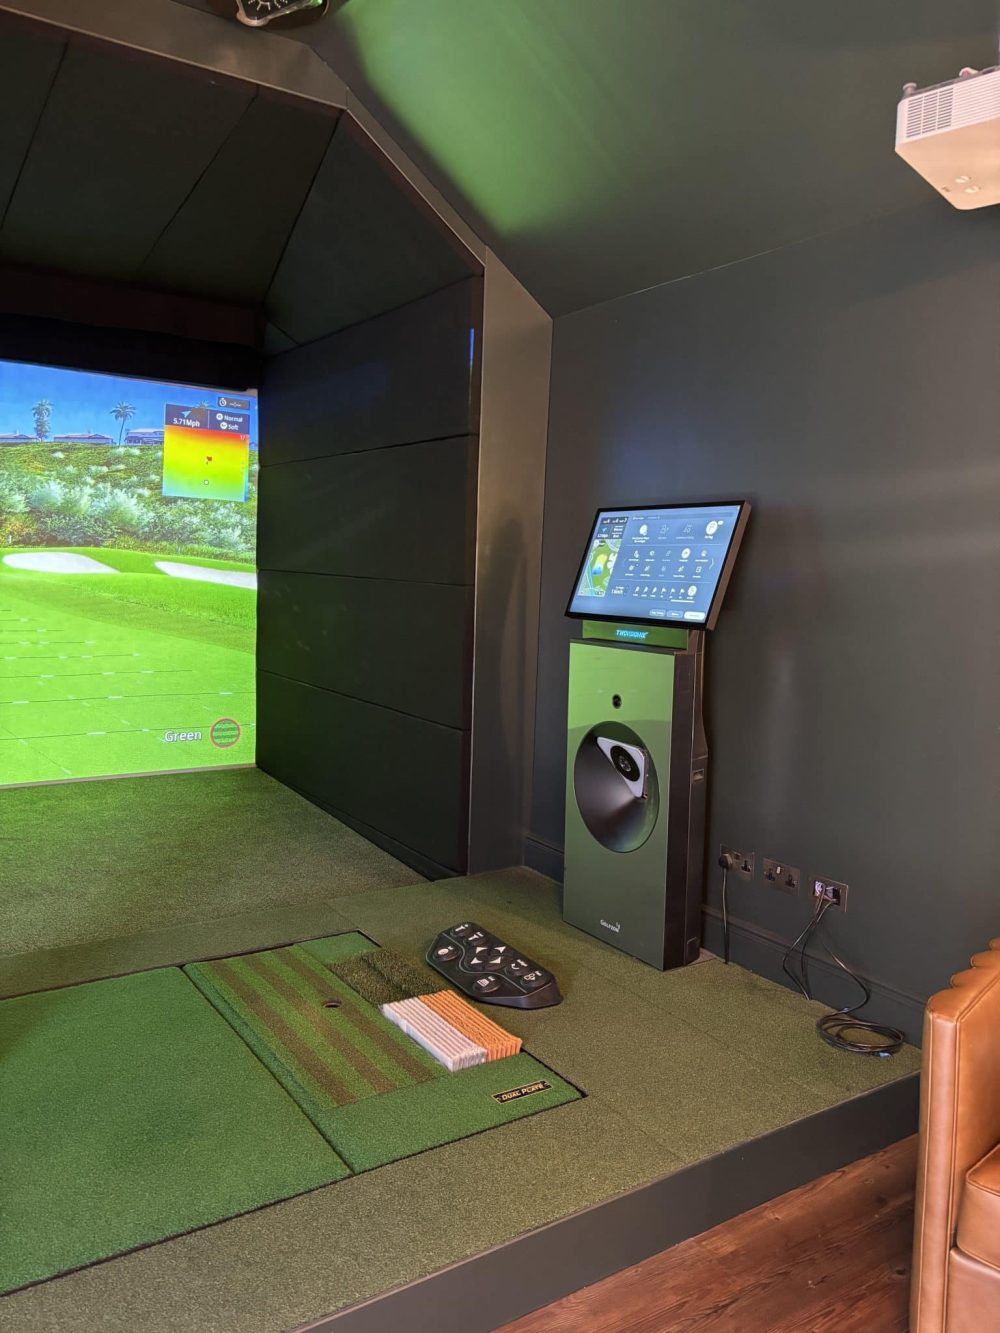
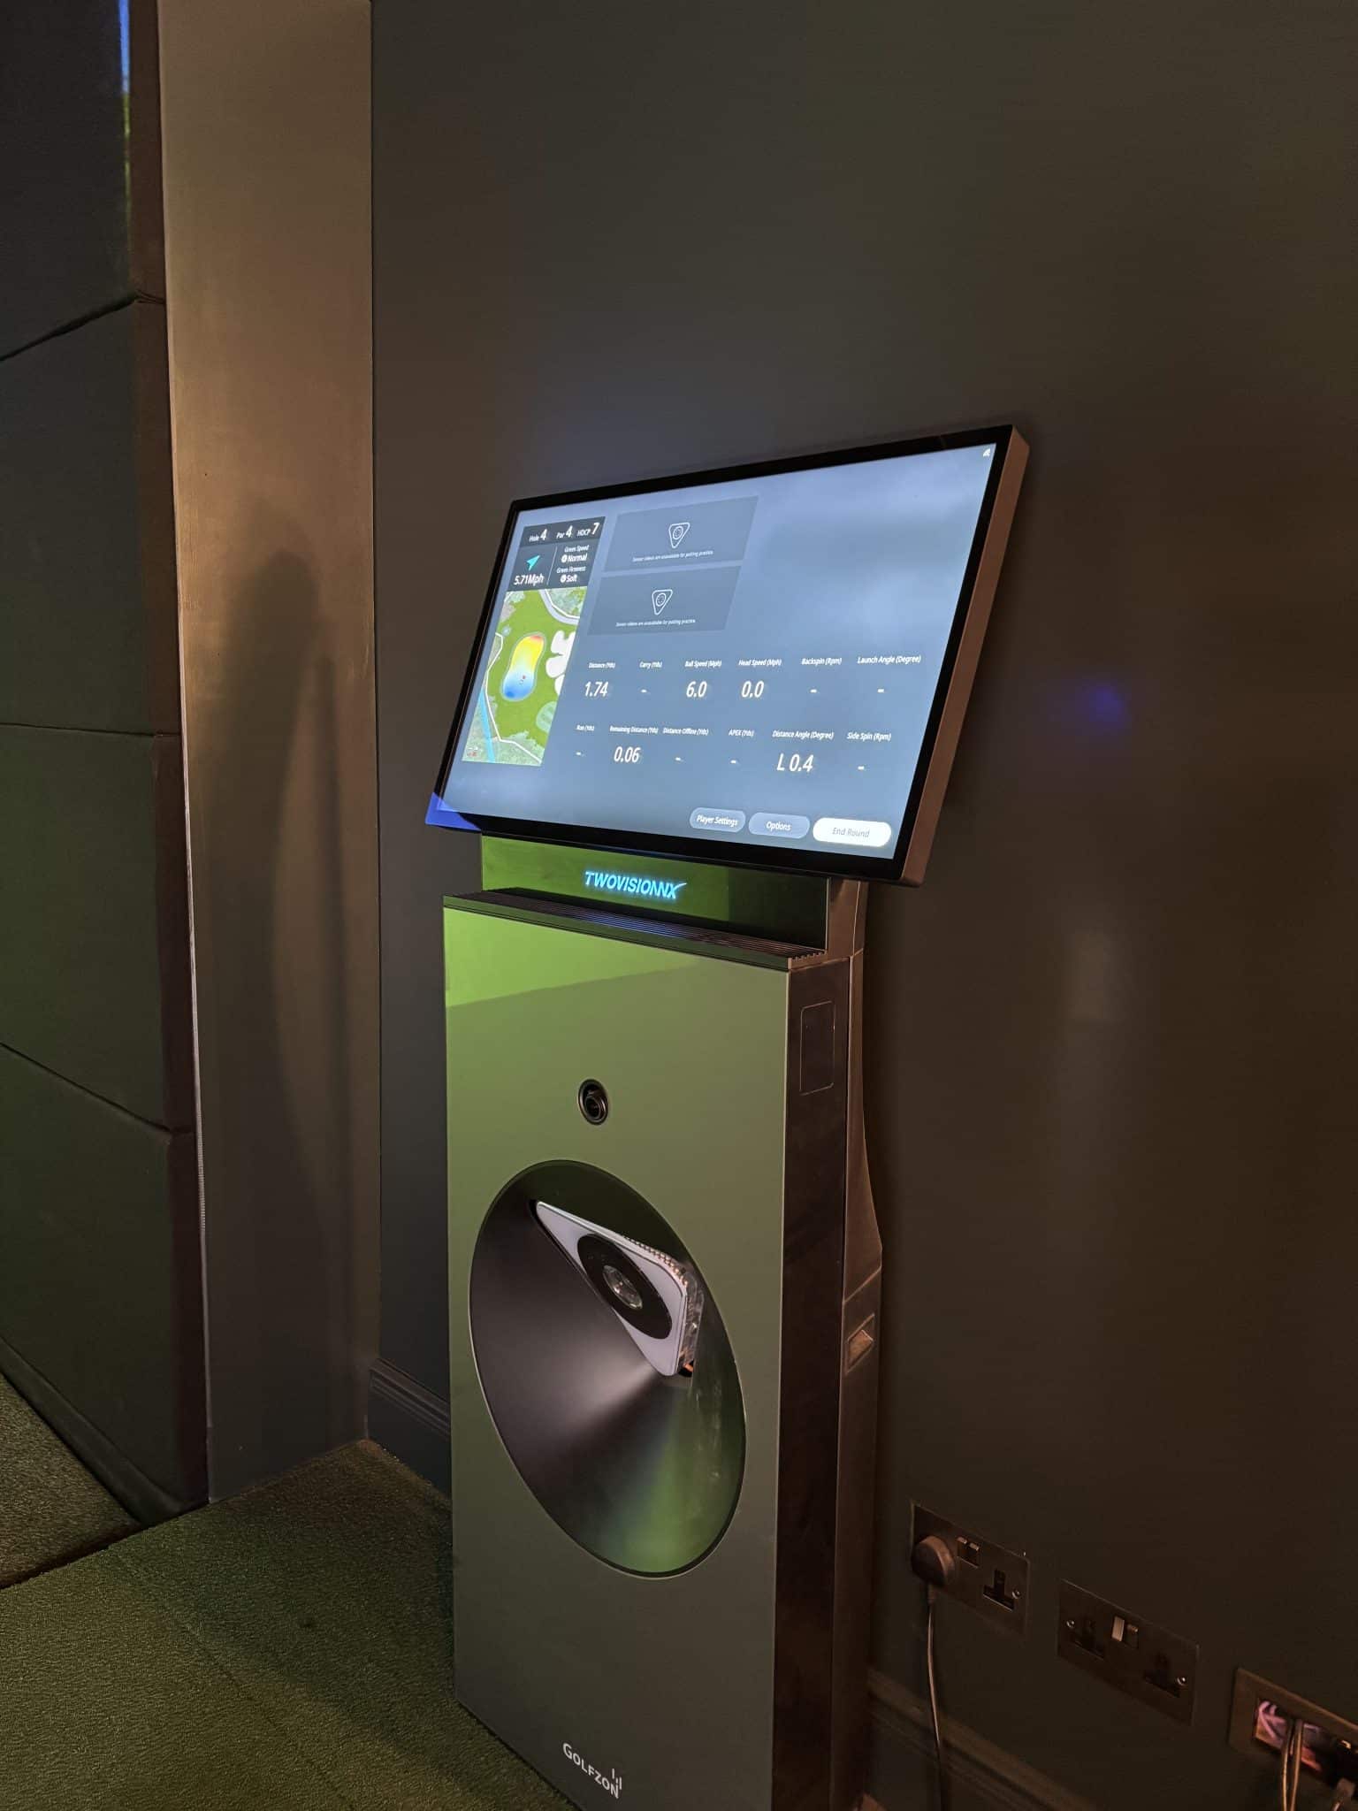
- Carefully planned to accommodate a high-performance golf simulator setup
- Layout designed to ensure both practicality and a comfortable flow of space
- Attention given to lighting, proportions, and usability
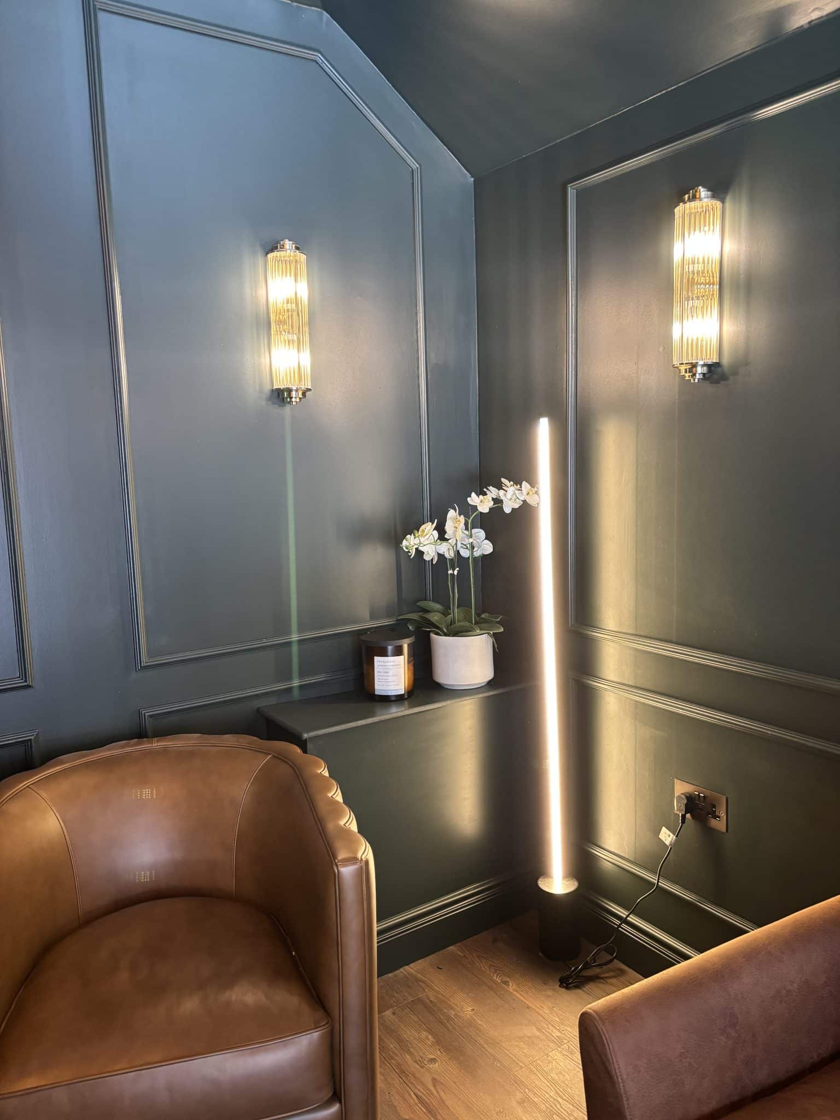
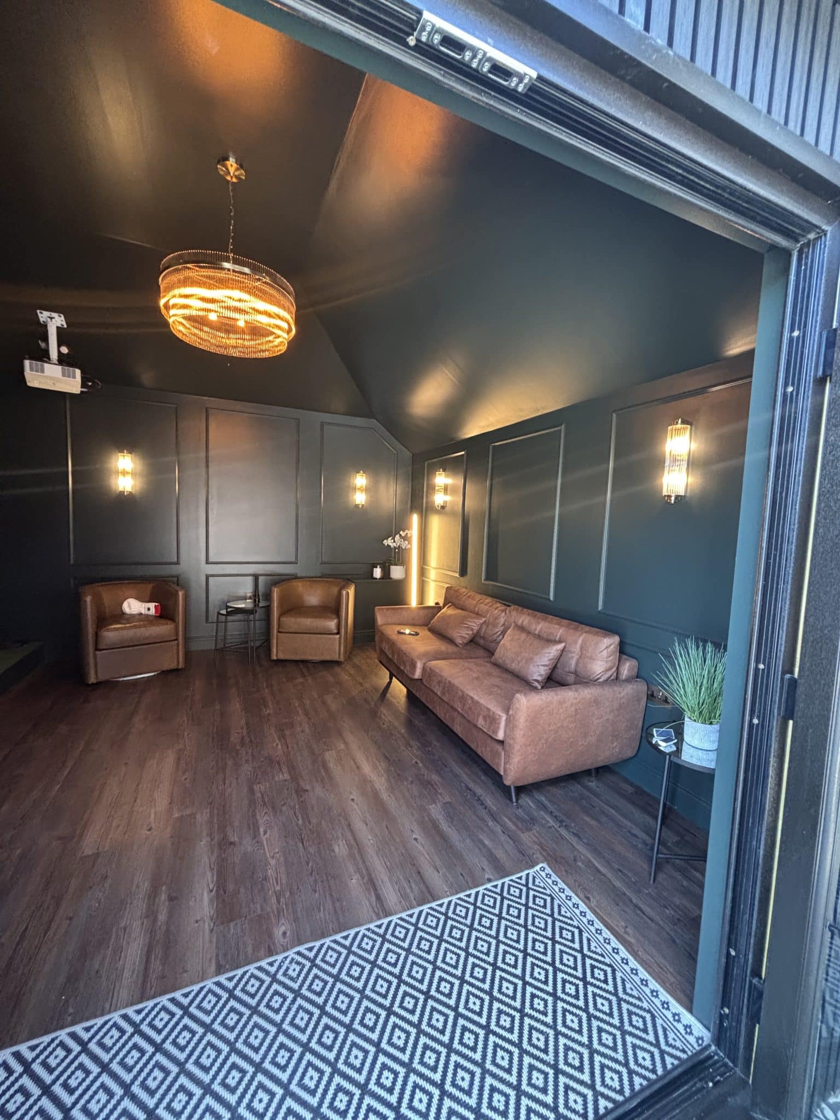
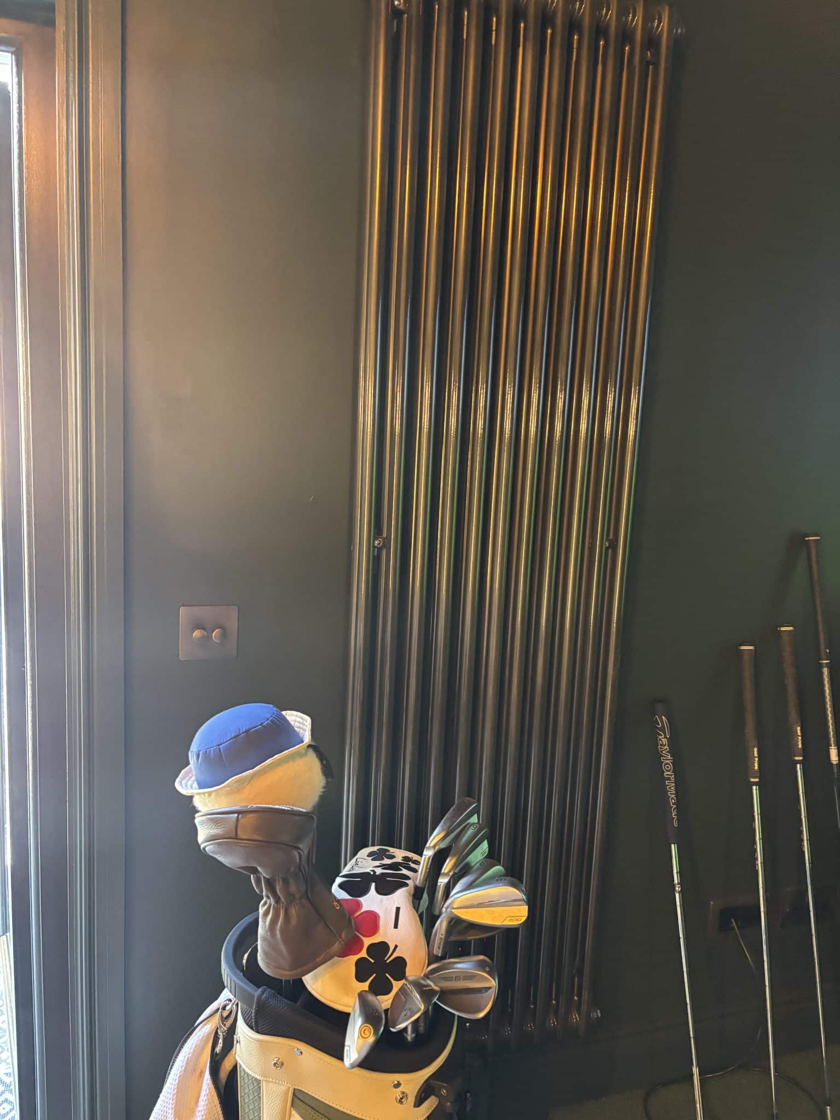
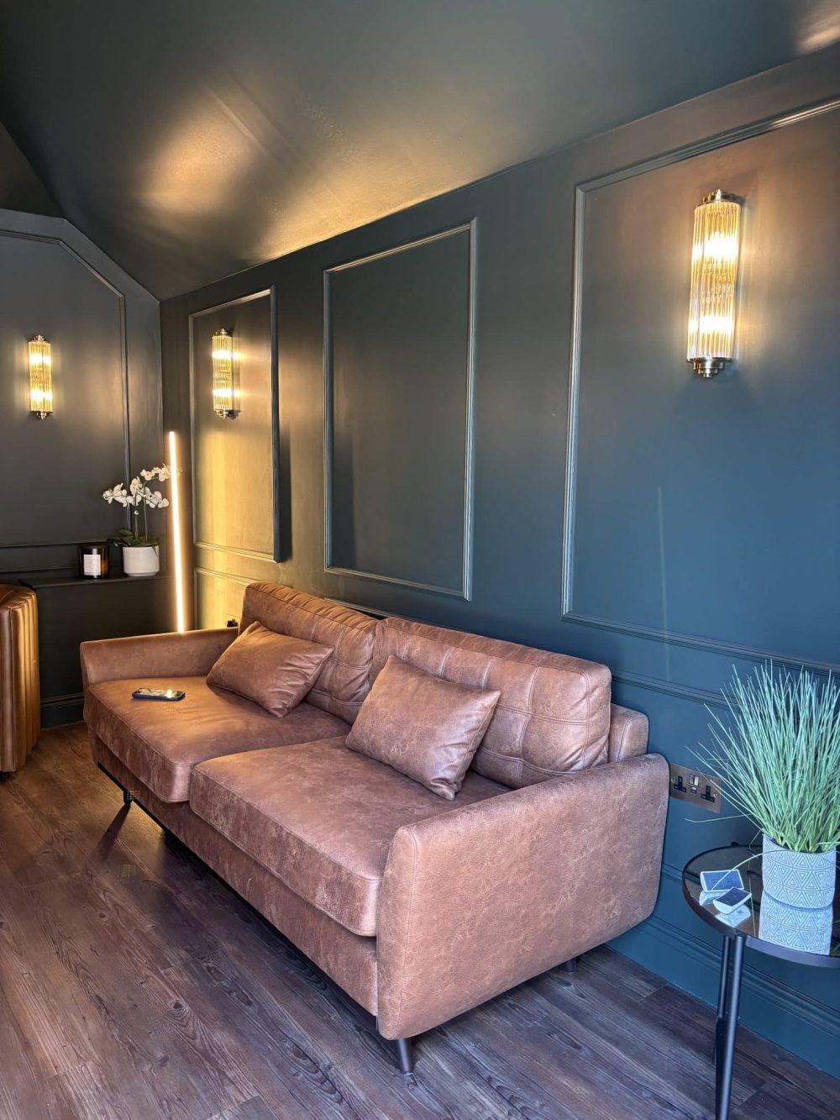
Cigar Lounge-Inspired Interior
- Rich, warm finishes selected to reflect a traditional lounge feel
- A considered mix of textures and materials to create depth and character
- Designed to feel both sophisticated and welcoming for entertaining
High-Quality Construction
- Timber frame structure built to current building regulation standards
- Designed for long-term durability, thermal efficiency, and acoustic performance
- High level of insulation to ensure year-round usability
External Design & Build
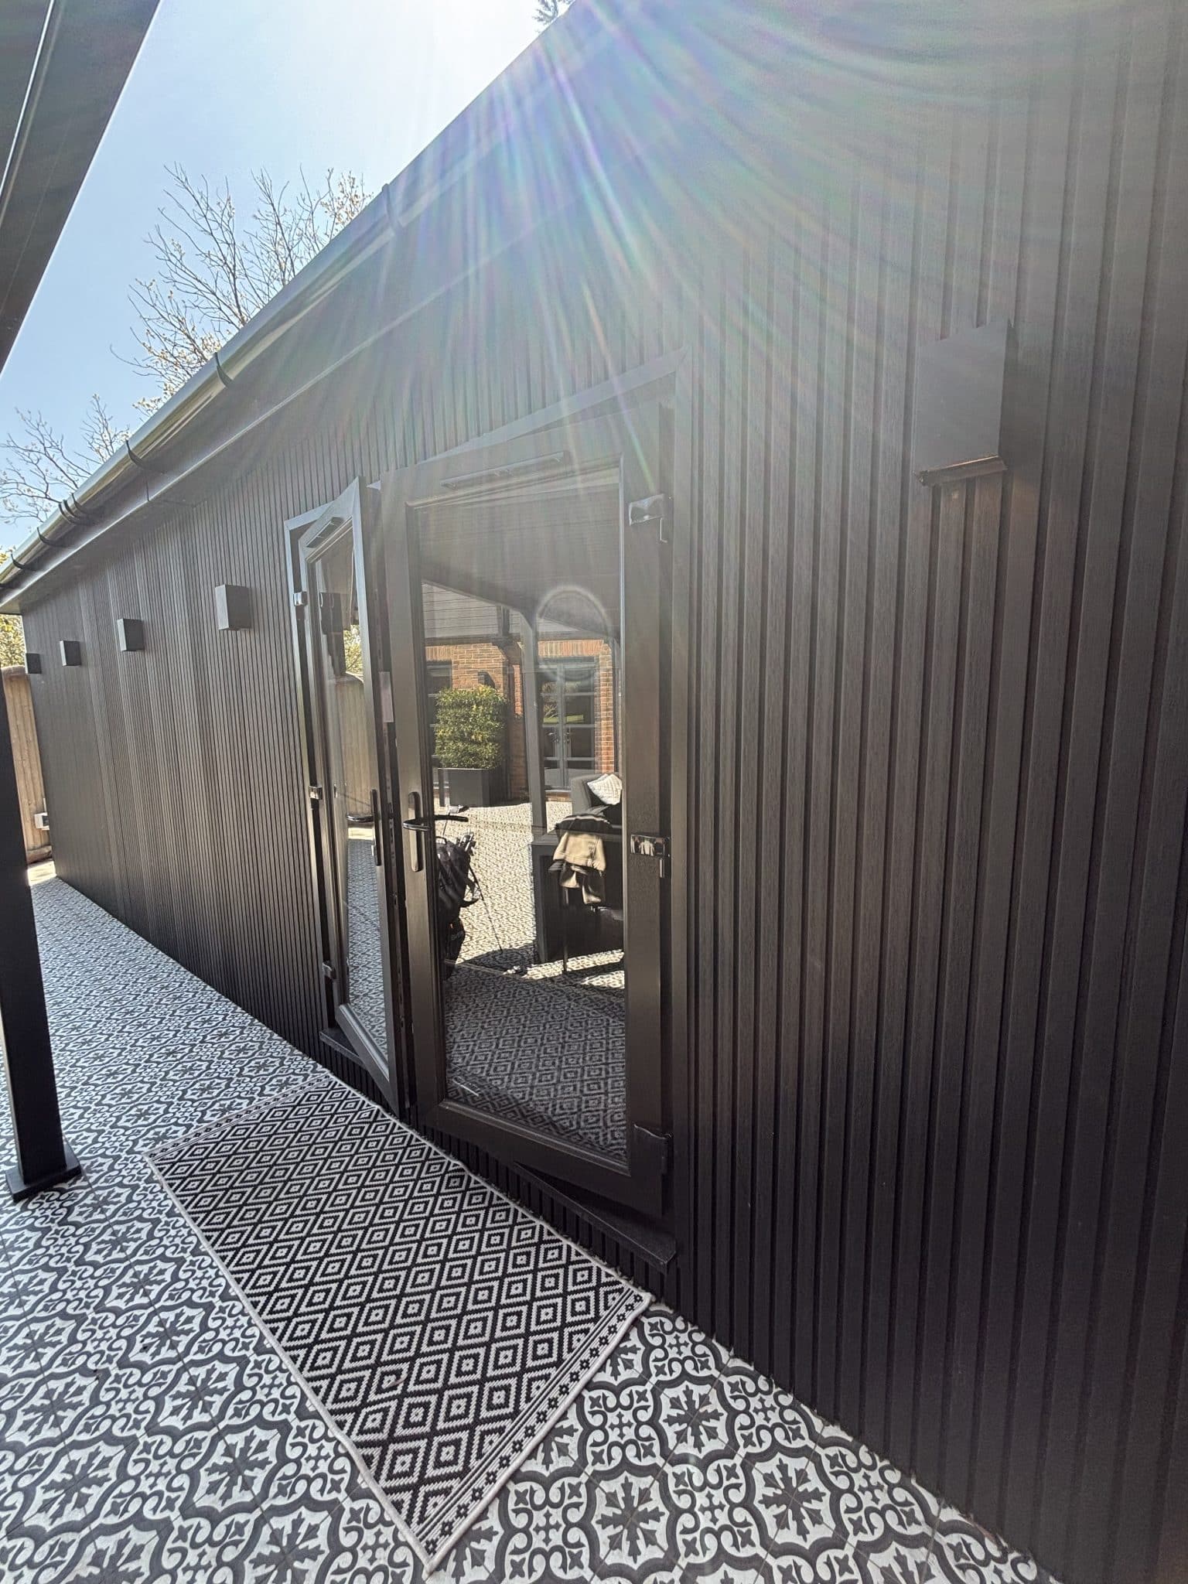
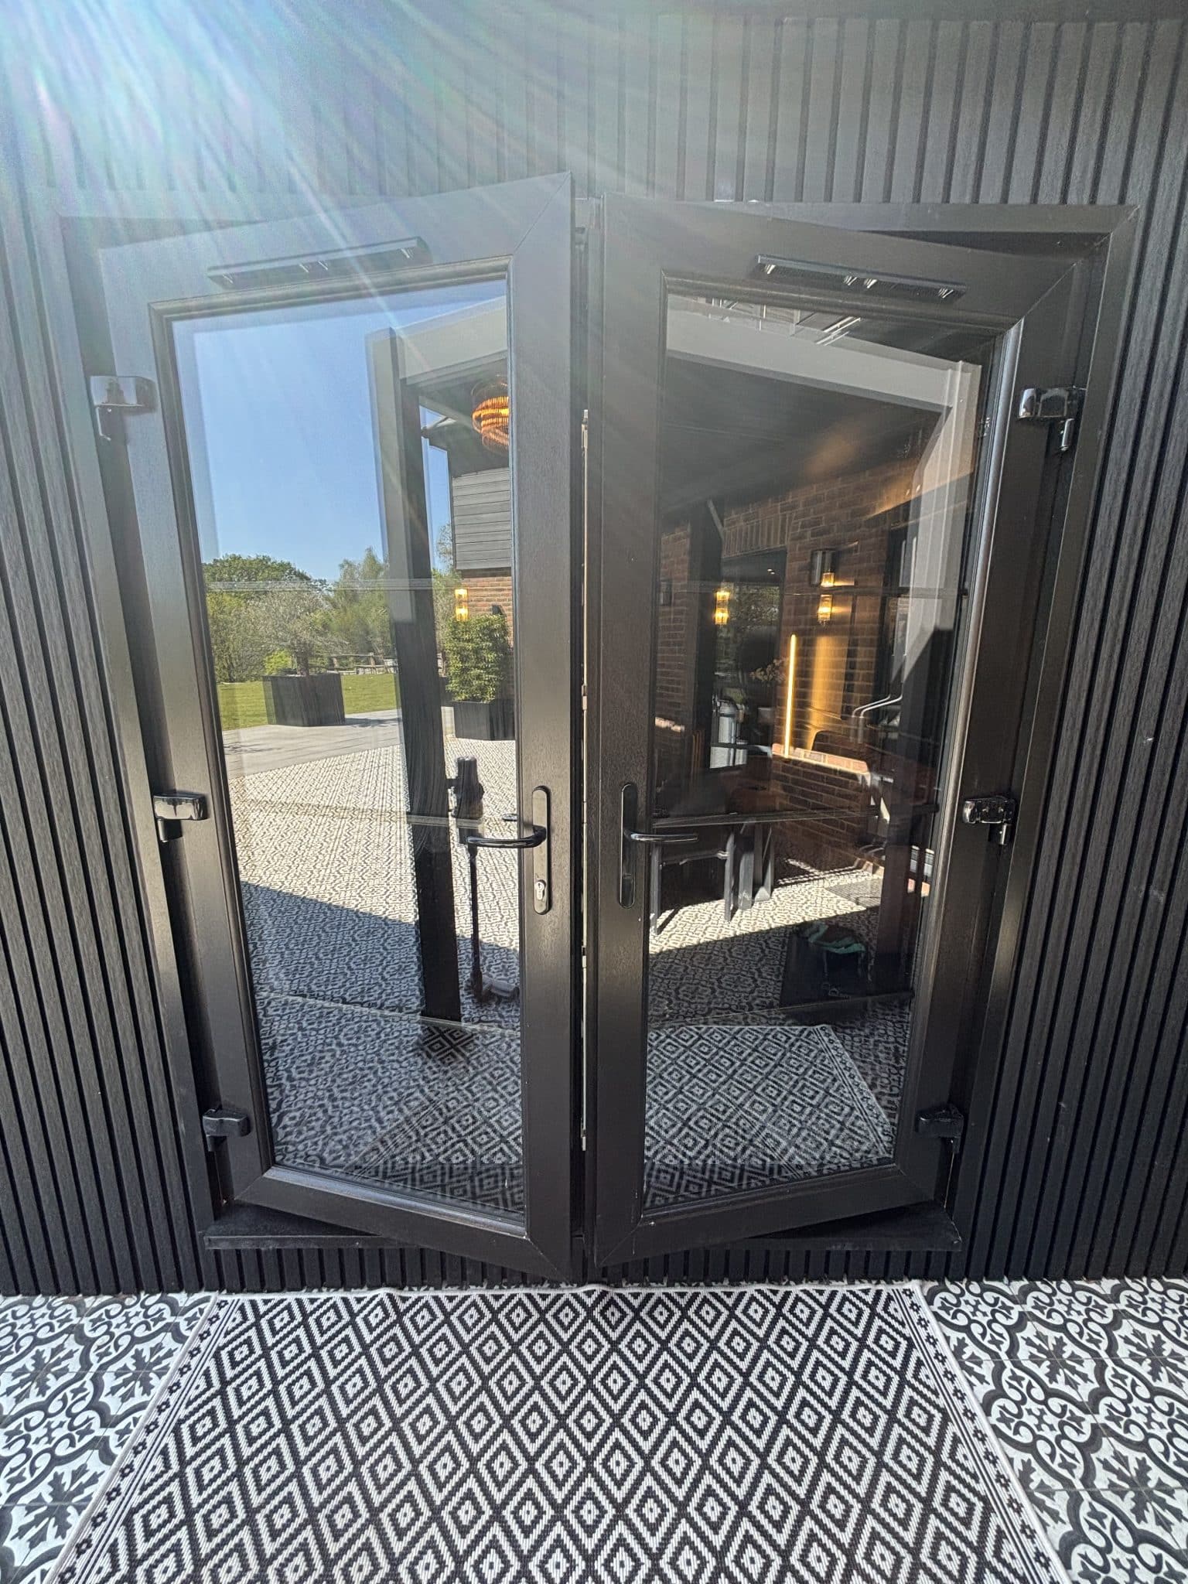
The external appearance was carefully considered to complement the existing property and wider setting.
Sympathetic Exterior Finish
- Black cladding chosen to create a contemporary yet understated look
- Slate roof tiles used to match the main house and maintain consistency
Efficient Foundations System
- Constructed using screw pile foundations
- Reduced ground disruption while providing a strong, stable base
- Allowed for a quicker and more efficient installation process
Challenges & Solutions
The primary challenge was finding the right balance between a technically capable simulator space and a refined, lounge-style interior. The design needed to integrate specialist equipment without compromising the overall aesthetic.
Through careful planning and material selection, we delivered a space that feels cohesive and intentional, where functionality and design work seamlessly together.
Outcome
Completed in approximately four weeks, from groundwork through to final finishes, the project delivered a distinctive and highly functional garden room tailored precisely to the client’s requirements.
The finished space provides a unique setting for both leisure and entertaining, combining strong visual impact with practical performance. The client was extremely pleased with the result, which enhances both the usability and overall appeal of the property.